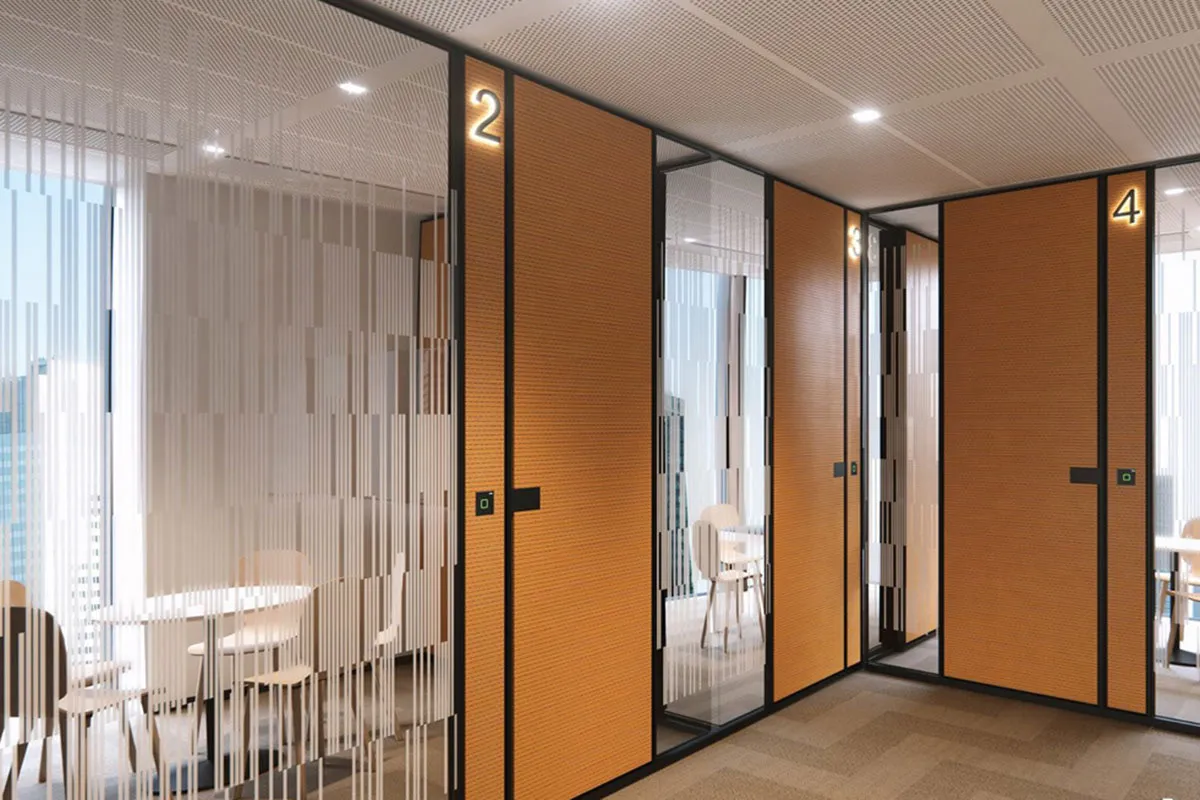
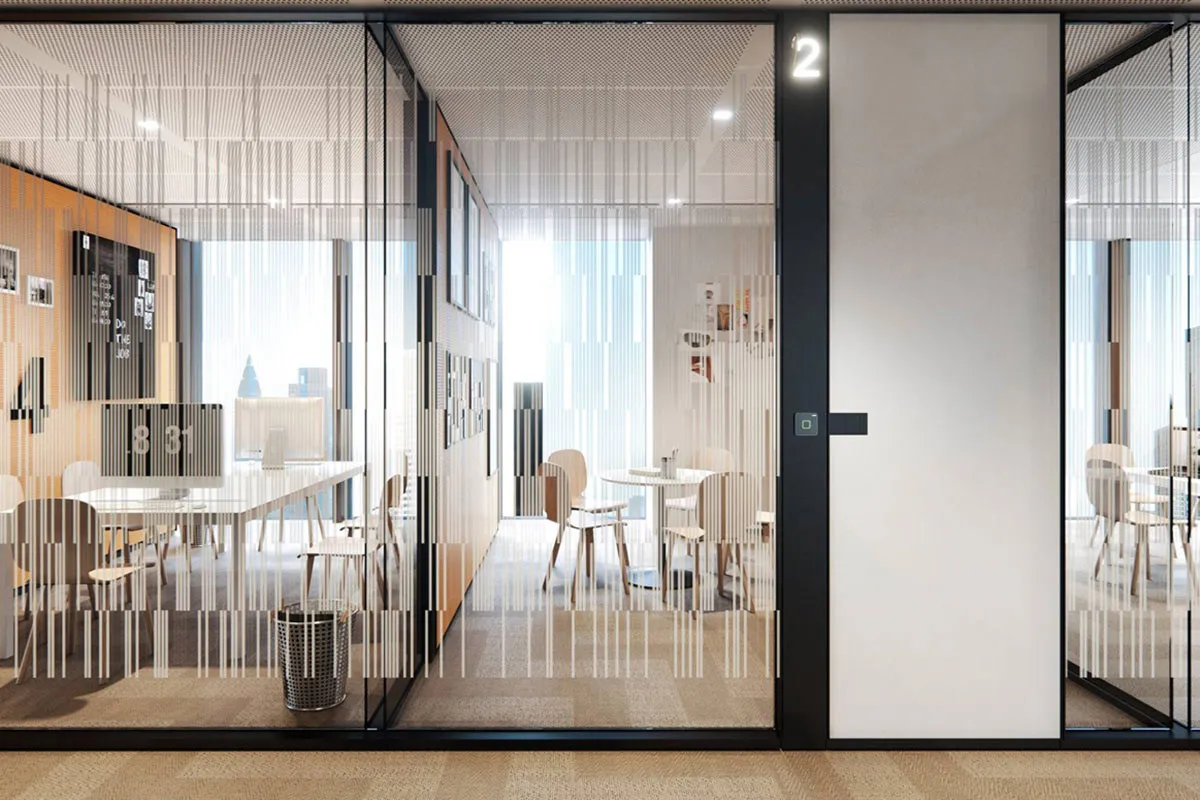
A professional interior design and 3D visualization project for a corporate office building. Built in 3ds Max and lit with the V-Ray render engine, the project meets every requirement of a modern workplace.
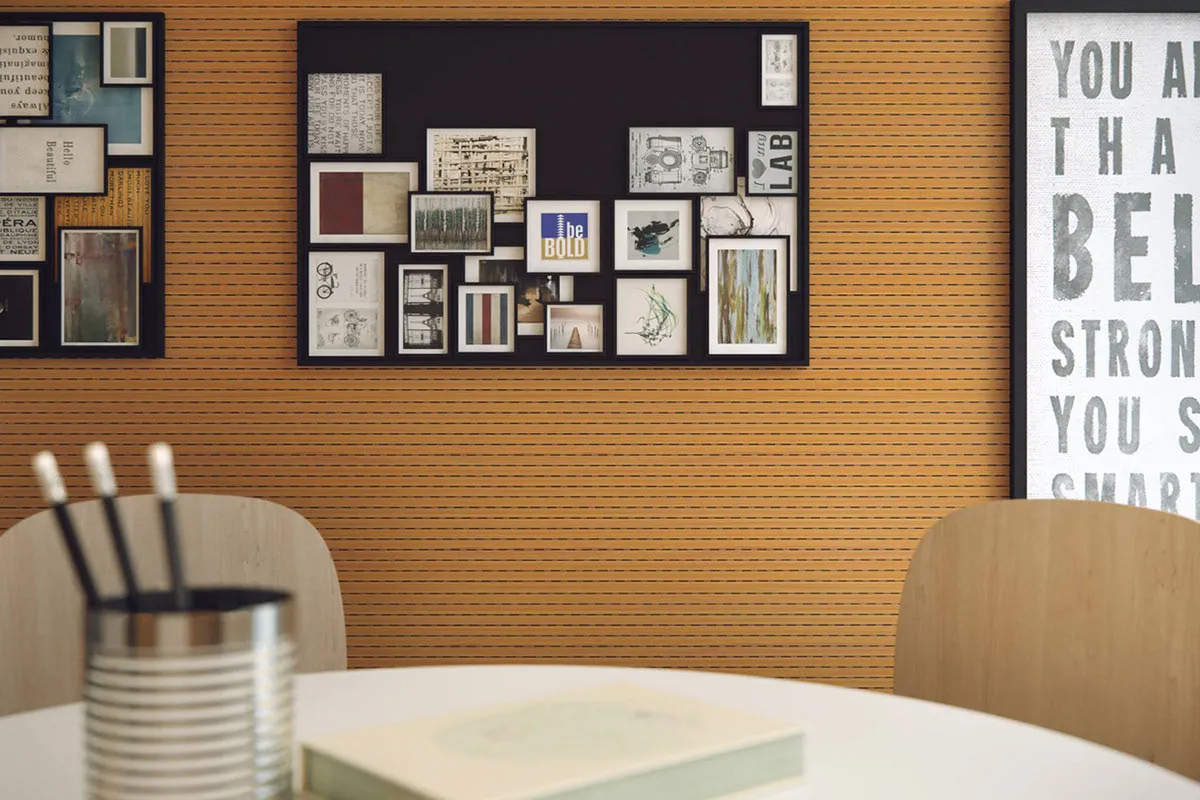
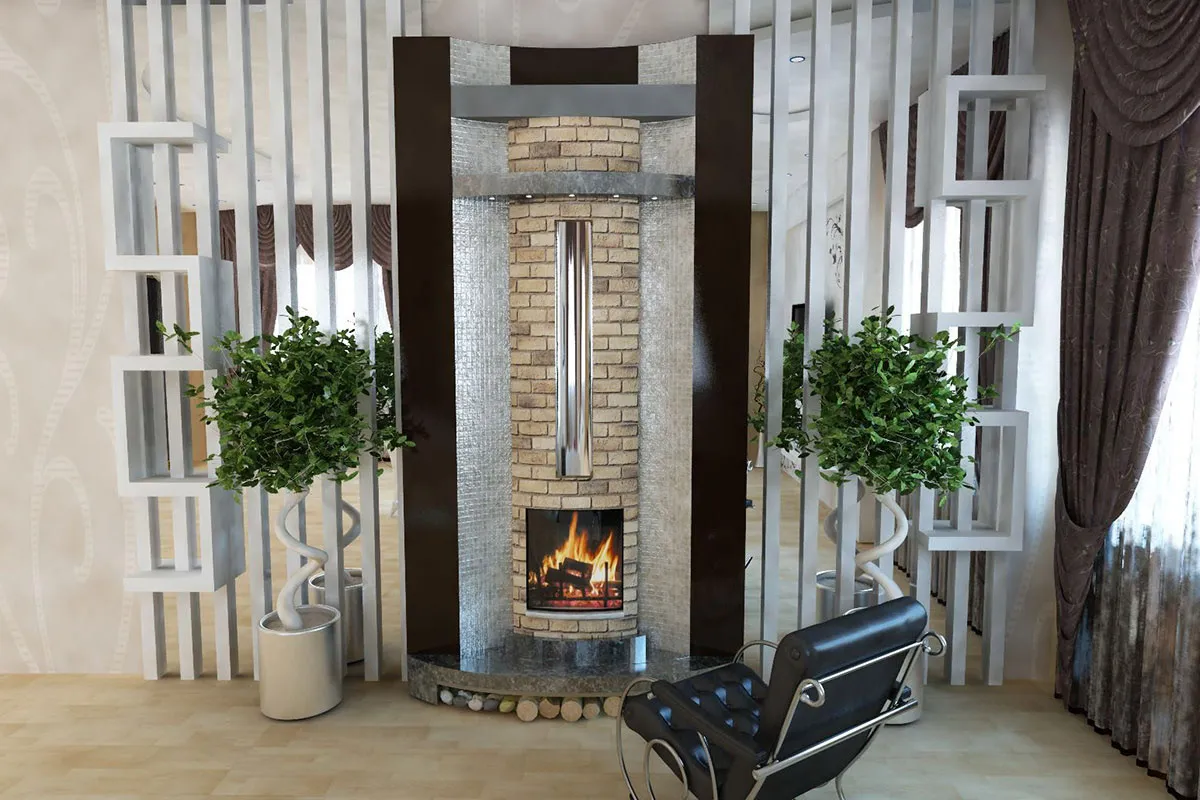
In the open-plan office, glass-partitioned meeting rooms, orange wood-accented wall panels and numbered room systems support an efficient organizational structure. A gallery wall with motivational posters and artistic compositions creates a creative atmosphere. A cool-toned acoustic ceiling system, LED lighting and functional furniture layout ensure modern office ergonomics. In the reception or lounge area, a classic fireplace and a decorative waterfall add a special mood.
For corporate clients, office suppliers and real estate presentations, the photorealistic render package showcases the comfort and functionality of the workspace to the fullest. The design supports both teamwork and individual productivity.
If you would like a project similar to this design, click the button below and fill in the form. We will get back to you shortly to discuss your project.